
Why tropical villas use wooden ceilings
Published by Chaingkiat & Furniture — Nearly 30 years of hands-on carpentry, with our own workshop and crew on Koh Samui. · · 6 min read
Timber overhead is one of the oldest moves in tropical building, and one of the few that changes how a whole room feels at once. This guide covers what timber ceilings and slatted panelling actually do for a villa — and the hidden details of humidity, fixings, and sequencing that decide whether the work still looks right years later.
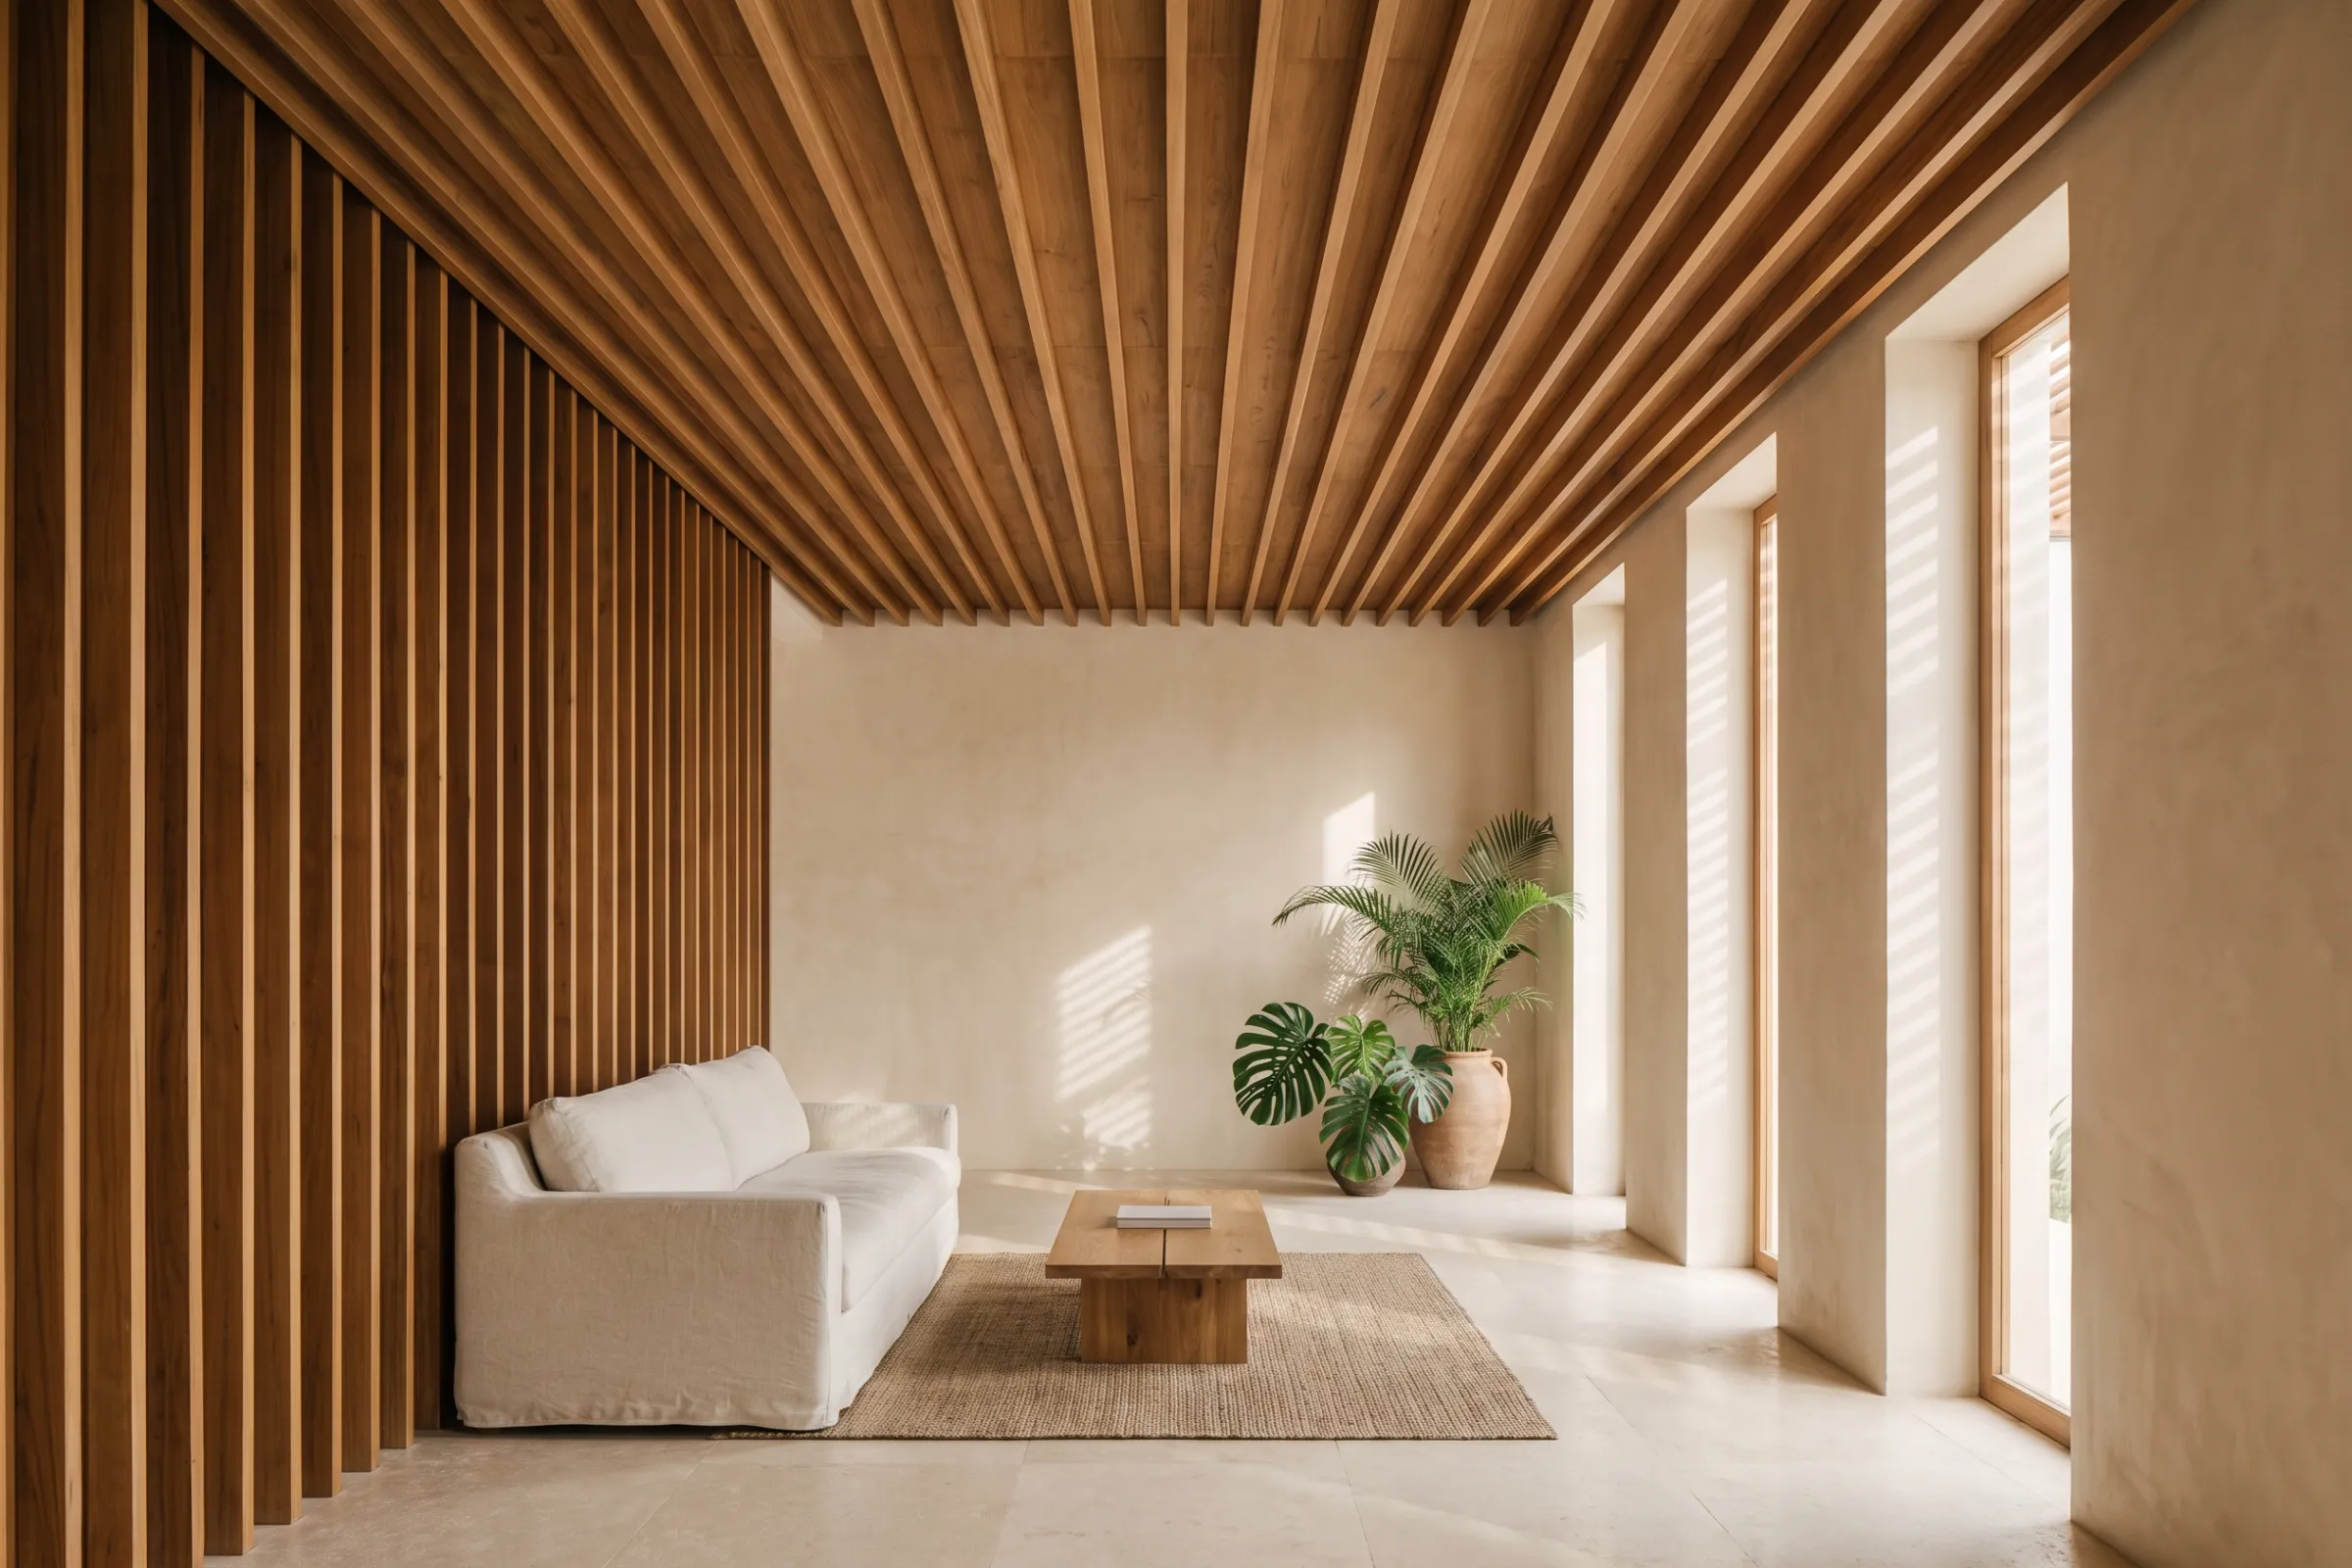
It is written for owners, architects, and designers planning a new build or renovation. The same principles apply to cladded feature walls and any other fitted woodwork that shares a surface with the building itself.
What timber overhead does to a room
A tropical interior is hard surfaces everywhere: tiled floors, rendered walls, glass. Timber overhead gives the eye one warm, grained plane against all of it, and in tall rooms it brings the perceived height down to something human. The ceiling is the one surface nothing sits in front of — treated well, it carries the room.
Two honest corrections to common worries. Timber does not make a room hotter; the roof build-up and its insulation decide that. And the acoustic effect is real but modest — a timber ceiling, especially a slatted one, takes the edge off the echo that hard-surfaced rooms produce, without a single acoustic panel on show.
Slatted ceilings
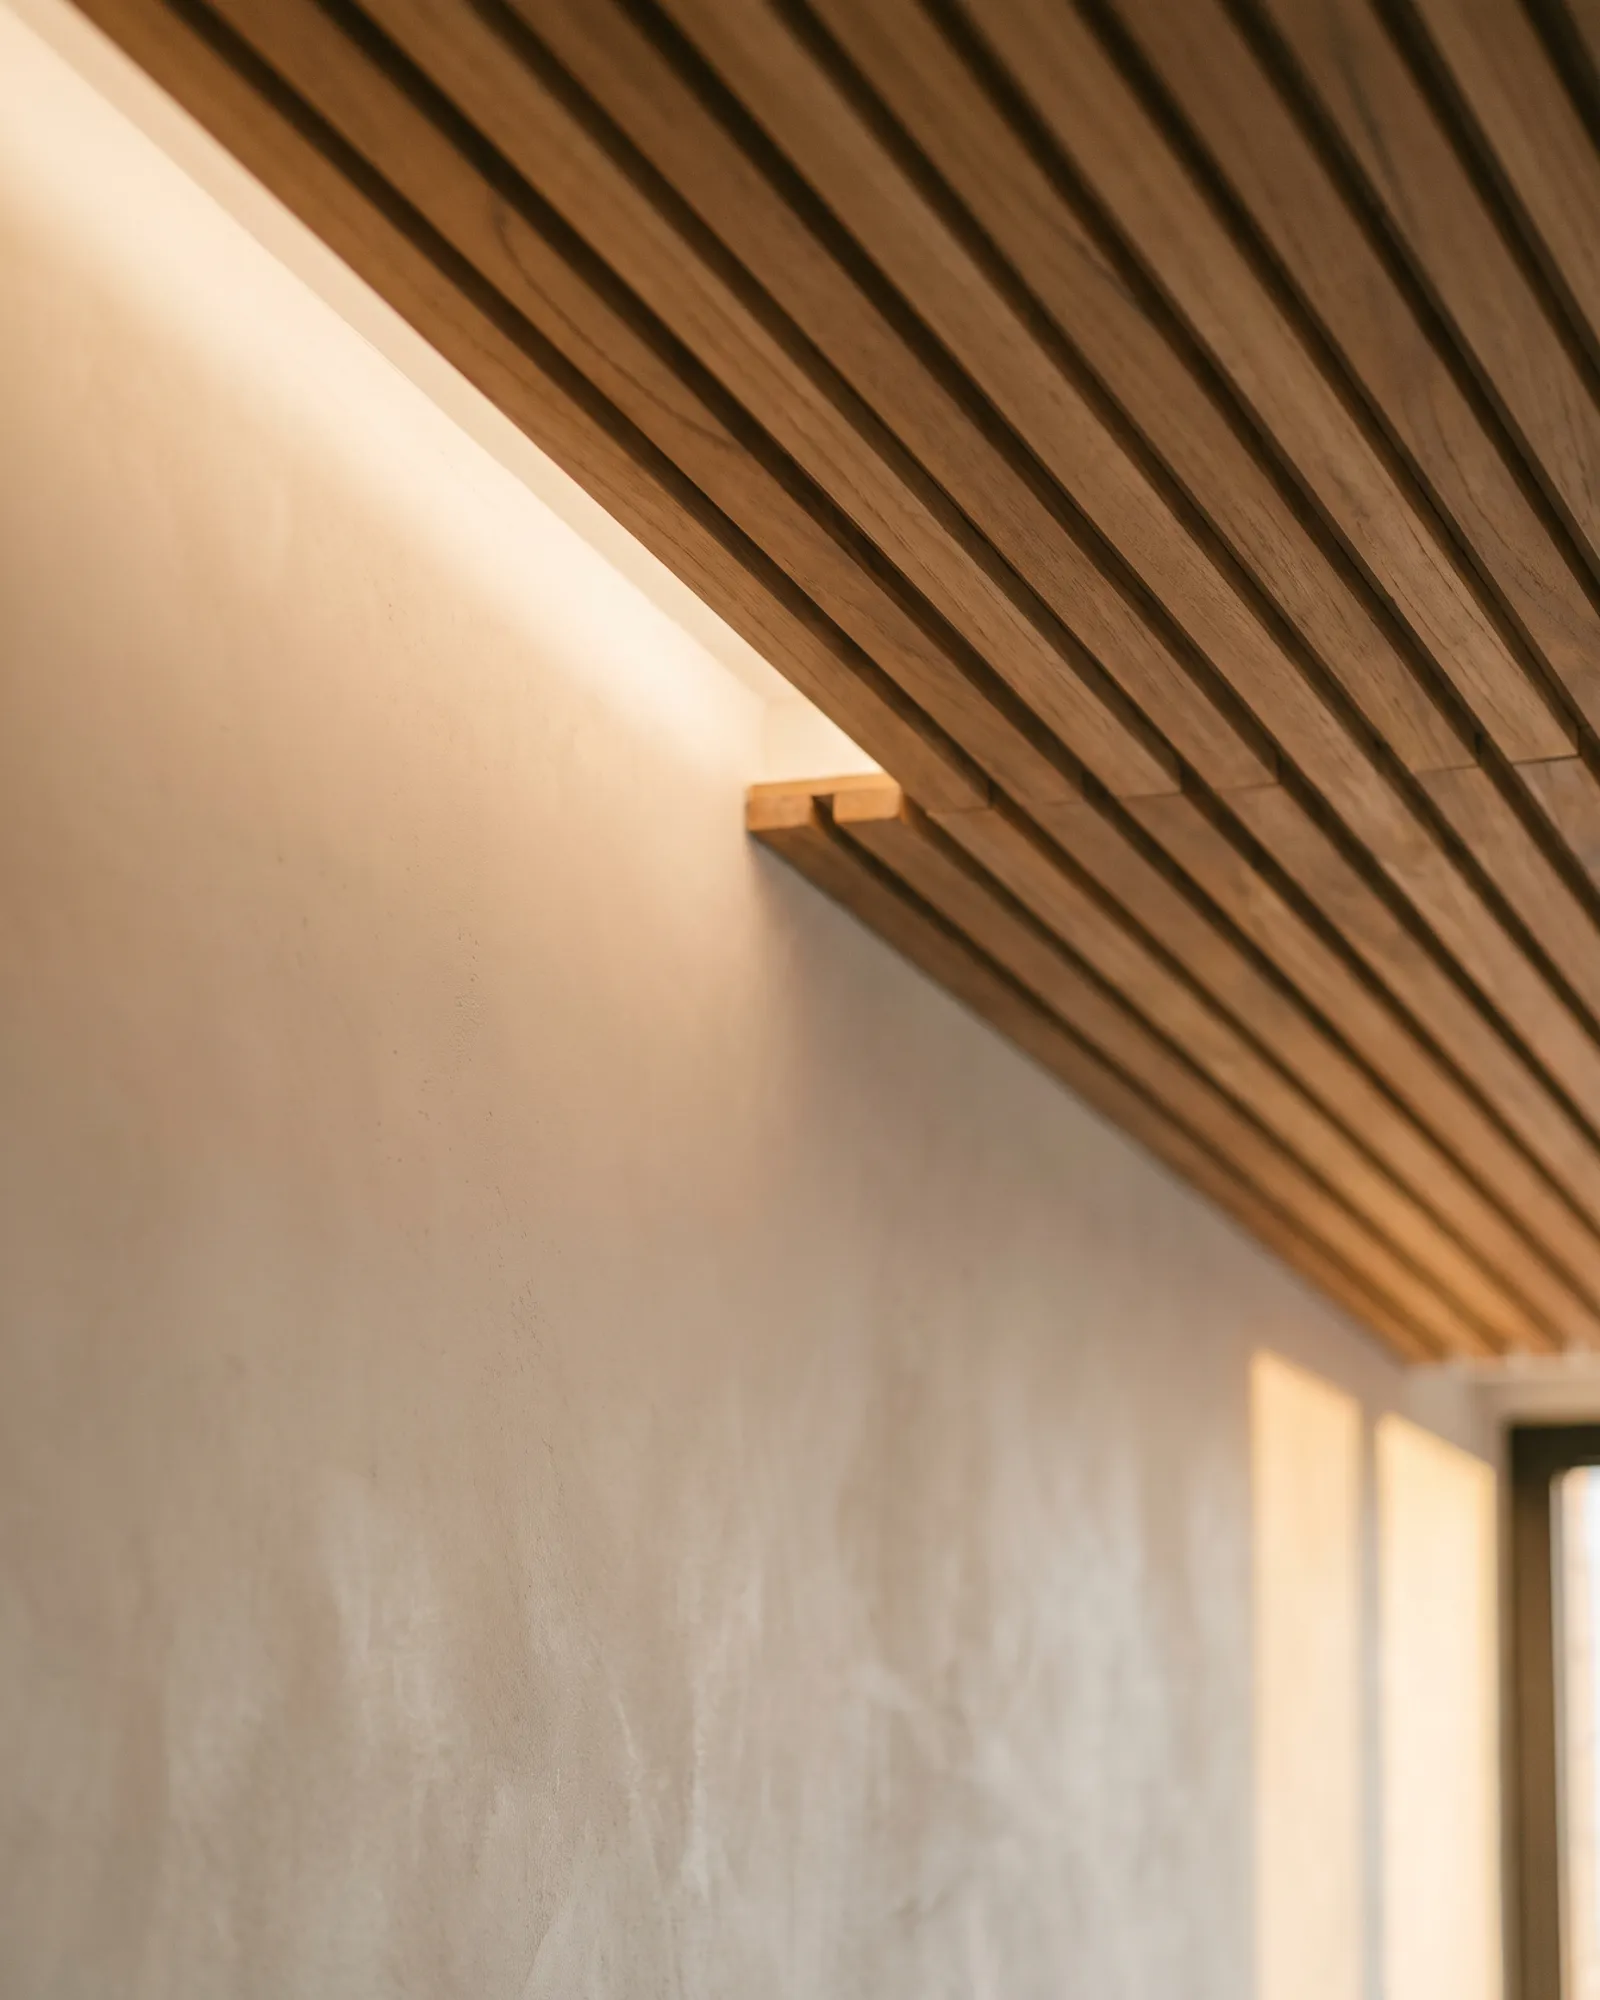
Slats are the most flexible form of timber ceiling: the spacing, depth, and section of the battens set the character, from a fine, tight rhythm to bold, deep fins. The gaps do quiet work too — they let air move, they swallow the joints between panels, and they hide services. Linear air-conditioning diffusers, speaker grilles, and access hatches all disappear into a slatted field far more gracefully than into a flat plane.
Detail matters most at the edges: how the slats meet the wall, how runs terminate, and whether a section can be lifted out later for access. Those decisions belong on a setting-out drawing, not on site.
Feature ceilings and wall-to-ceiling transitions
In open-plan villas, a feature ceiling zones space without a single wall: a timber panel or coffer over the dining table or the bed reads as a room within the room. The move works because it is restrained — one strong ceiling gesture per space, not three.
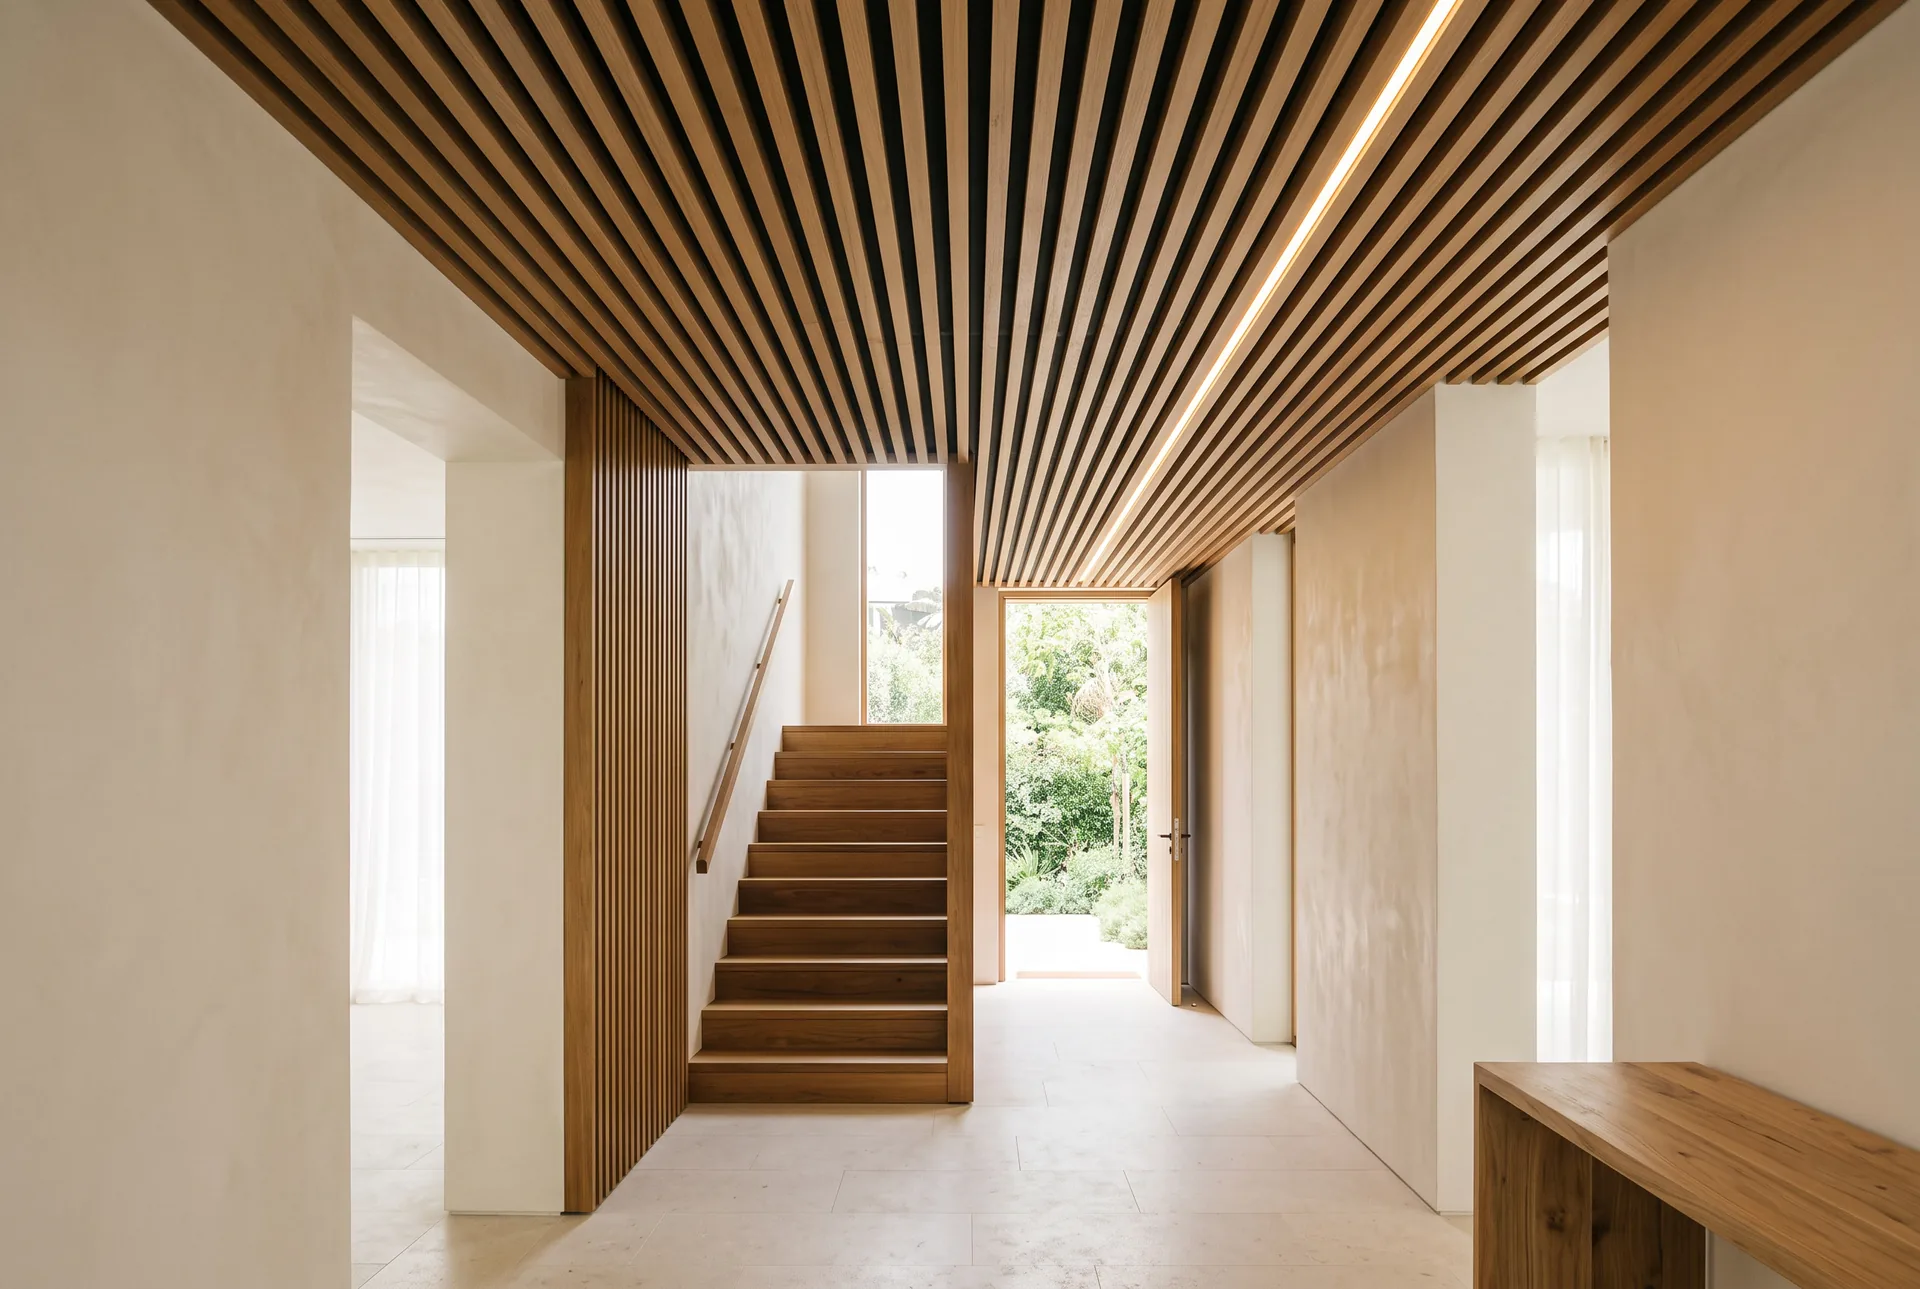
The most architectural version turns the corner: cladding that rises up a headboard wall and continues overhead, or a ceiling that folds down to become a screen. These transitions live or die on the junction — matched grain, aligned joints, and a consistent shadow line where the planes meet. They must be set out before a single board is cut.
Integrated lighting
Lighting is planned before the ceiling exists, not after. Recessed downlights, trimless linear profiles between slats, and concealed cove strips all need their positions fixed on the drawing so the timber is machined around them — pre-planned cut-outs are always cleaner than field-cutting a finished board. Modern LEDs run cool enough to sit close to timber, which the halogen generation never could.
The trade sequence is simple and strict: your electrician runs the cabling to the agreed positions first, and the ceiling is built around them, with access left for drivers and connections. Moving a light after the ceiling is closed means opening the ceiling.
Humidity attacks from inside the void
The climate risk to a ceiling is not the humid air in the room — it is condensation in the concealed void above. The mechanism is dew point: at around 30°C and 80% humidity, any surface cooler than roughly 26°C will condense moisture out of the air. Run a bedroom cold under an uninsulated concrete slab and the hidden face of the ceiling can sit below that line night after night. Add an air-conditioning condensate drain running through the void — they leak quietly when they fail — and you have the classic tropical ceiling problem: mould and staining that start where nobody can see them.
The answers are design decisions, not products: insulate above rooms that will be cooled hard, keep ceiling voids ventilated rather than sealed dead, place access panels near air-conditioning units and drain runs, and keep untreated softwood framing out of warm damp voids — that combination is also standing invitation to termites. Naturally durable species such as teak, or properly treated framing, close that door.
Wooden ceilings & architectural woodwork
Timber ceilings and architectural woodwork that bring warmth and detail to interiors.
Explore serviceAcclimatise the timber before fitting
Wood keeps exchanging moisture with the air around it, and it moves as it does. Boards machined and fitted straight off a delivery truck will shrink, cup, or open their joints once they settle into the room's own conditions — one of the most common causes of gapping after installation. The fix costs nothing but patience: deliver the timber early, stack it in or beside the room with air around every board, and run the room the way it will actually be lived in, air-conditioning included, until the wood reaches equilibrium.
Finishing belongs in the same discipline: seal every face, including the backs and ends nobody sees. An unsealed back face drinks humid air while the sealed front cannot, and that imbalance is what cups a board.
Fixings that survive coastal air
Salt-laden air corrodes hardware, and inside a ceiling void the corrosion is invisible until slats loosen or a panel drops a corner. Specify stainless steel fixings and clips — the higher marine grade for anything near open coast — or powder-coated aluminium rail systems, and be suspicious of bright zinc-plated screws anywhere within reach of sea air.
Where timber meets concrete or masonry, isolate the contact so moisture in the structure cannot wick into the wood. And weigh concealed-clip systems against face-fixing honestly: clips give a cleaner surface, screws give easier access. The right answer depends on what lives in the void above.
Maintenance is set by exposure
An interior timber ceiling asks very little: dusting or a soft brush on slats, and a recoat when the finish dulls. Covered exterior timber — terrace ceilings, soffits, eaves — works harder, because reflected UV and airborne moisture break finishes down faster, so it needs recoating more often. There is no honest fixed calendar for this; exposure decides, and a beachfront soffit and a shaded interior ceiling are different animals.
What matters more than a schedule is noticing early: joints opening up, a slat that moves, dark staining near an air-conditioning unit. Each of those is the void asking to be inspected, and each is cheap to fix early and expensive to fix late.
Bring the woodwork trade in early
A ceiling sits at the intersection of more trades than any other finish: roof insulation above it, air-conditioning and drainage through it, lighting within it, structure behind it. The woodwork holds its promises only if it is coordinated with all of them — which means setting-out drawings agreed with the architect or designer, and fixture positions frozen before fabrication begins. Machining and pre-finishing are best done in a workshop — ours is in Chaweng — so that site time is spent fitting, not cutting.
On renovations, sequencing is the whole game: protecting finished floors and furniture, controlling dust, and working around the trades whose services share the void. Ask any prospective maker how they plan that, and listen for specifics. A ceiling is architecture, not decoration — plan it like architecture and it will read that way for decades.
Related guides
- Wooden ceilings & architectural woodwork
Planning interior woodwork: from measurements to installation
The sequence behind villa interior woodwork: survey and measurements, deciding the built-in elements, lighting, trade coordination, production, installation.Read the guide - Custom furniture & carpentry
What wood survives a humid coastal climate?
How teak, other hardwoods and modern boards cope with humidity and salt air: what swells, what lasts, and how makers choose materials for coastal homes.Read the guide - Custom furniture & carpentry
Planning custom furniture for a Koh Samui villa
What to decide before commissioning custom furniture for a Koh Samui villa: materials for island humidity, measuring, and how the build and installation work.Read the guide
Related services
Tell us what you need built or installed.
Send a few photos and measurements — we'll get back to you with next steps.