Each concept in this gallery is a design study — a kitchen, a wardrobe, a ceiling we would build exactly this way, drawn to show the proportion, joinery, and finish we work to. Together they cover the range of what we make and install on Koh Samui, from a single fitted piece to a full room. If one of them looks like your space, tell us about it — we will take it from there.
These are design concepts, not photographs of past jobs — each one shows the standard of work we take on. Photography of real projects will join the gallery as work is completed and documented.
Design concept
Kitchen assembly & installation
Contemporary tropical kitchen
Warm timber cabinetry, a full-height larder wall, and a worktop that runs as one clean line. Every kitchen we install is held to this standard — doors closing cleanly, gaps reading straight, edges sealed against coastal humidity.
Full-height doors, a shadow-gap reveal, and an interior planned around what actually hangs, folds, and stacks. Made-to-measure means no filler strips and no dead corners.
Slatted timber overhead with concealed lighting channels and consistent spacing from wall to wall. A ceiling like this turns a plain room into a finished one — and it is set out line by line before a single batten goes up.
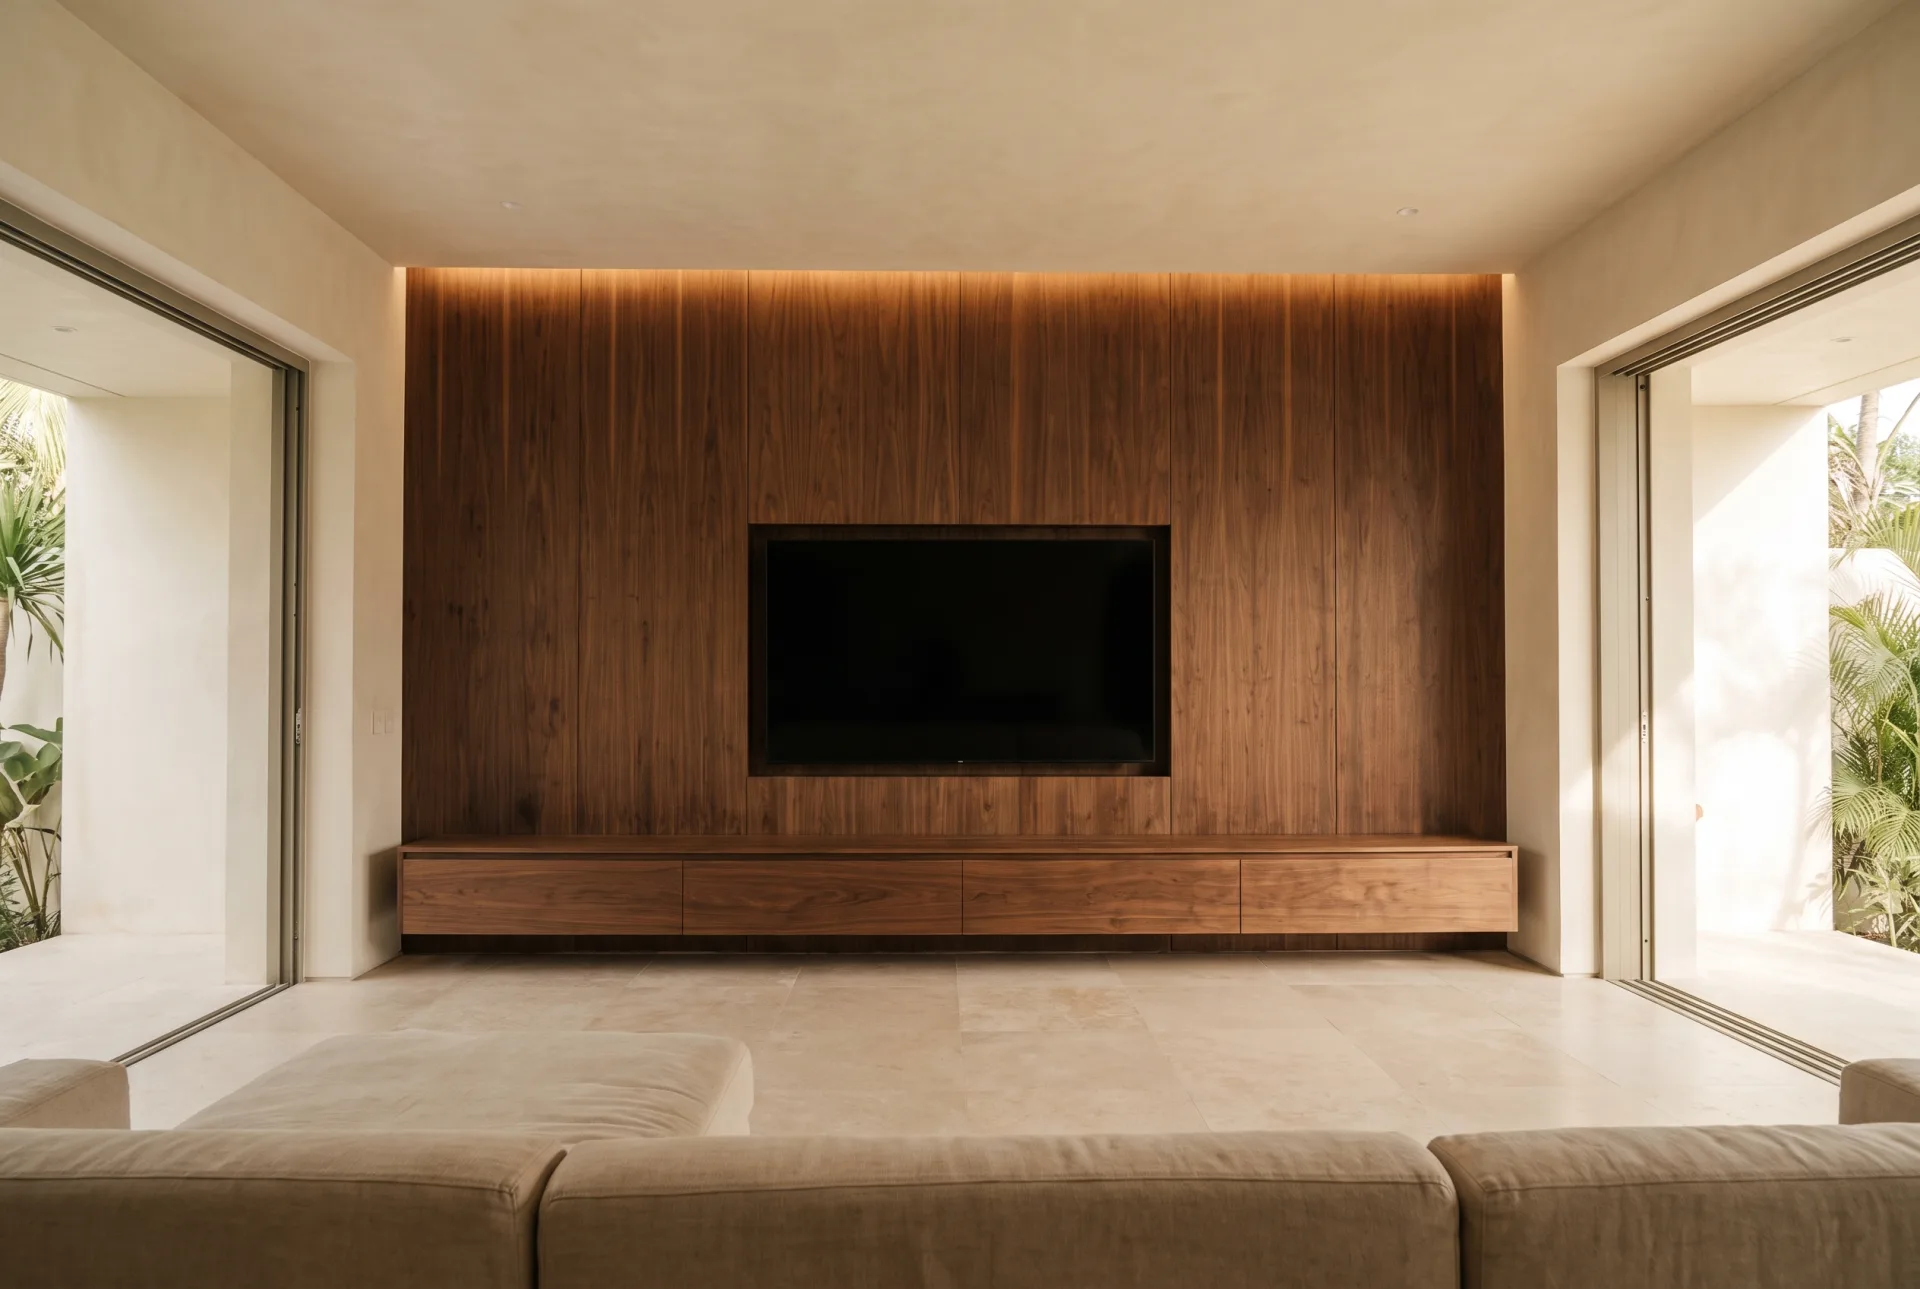
Media wall and cabinetry built as one piece — cables hidden, ventilation planned, storage behind flush doors. Fitted to the wall it lives on, not adapted from a catalogue.
Delivered furniture assembled level, solid, and anchored where it should be — beds, wardrobes, shelving, desks. The quiet end of the craft: done properly, you never think about it again.
A solid-wood table sized to the room and the people around it — sealed on every face for island conditions, finished to be used daily, not saved for guests.

 Design concept