
Planning built-in storage for humid island homes
Published by Chaingkiat & Furniture — Nearly 30 years of hands-on carpentry, with our own workshop and crew on Koh Samui. · · 6 min read
Most homes are short of usable storage, not storage volume. The space is usually there — under the stairs, above the doorway, in the corner the sofa never reached — it is simply the wrong shape for anything sold in a catalogue. Built-in cabinetry is the trade that turns those shapes into shelves and drawers, and this guide walks through planning it room by room, from the media wall to the cleaning cupboard.
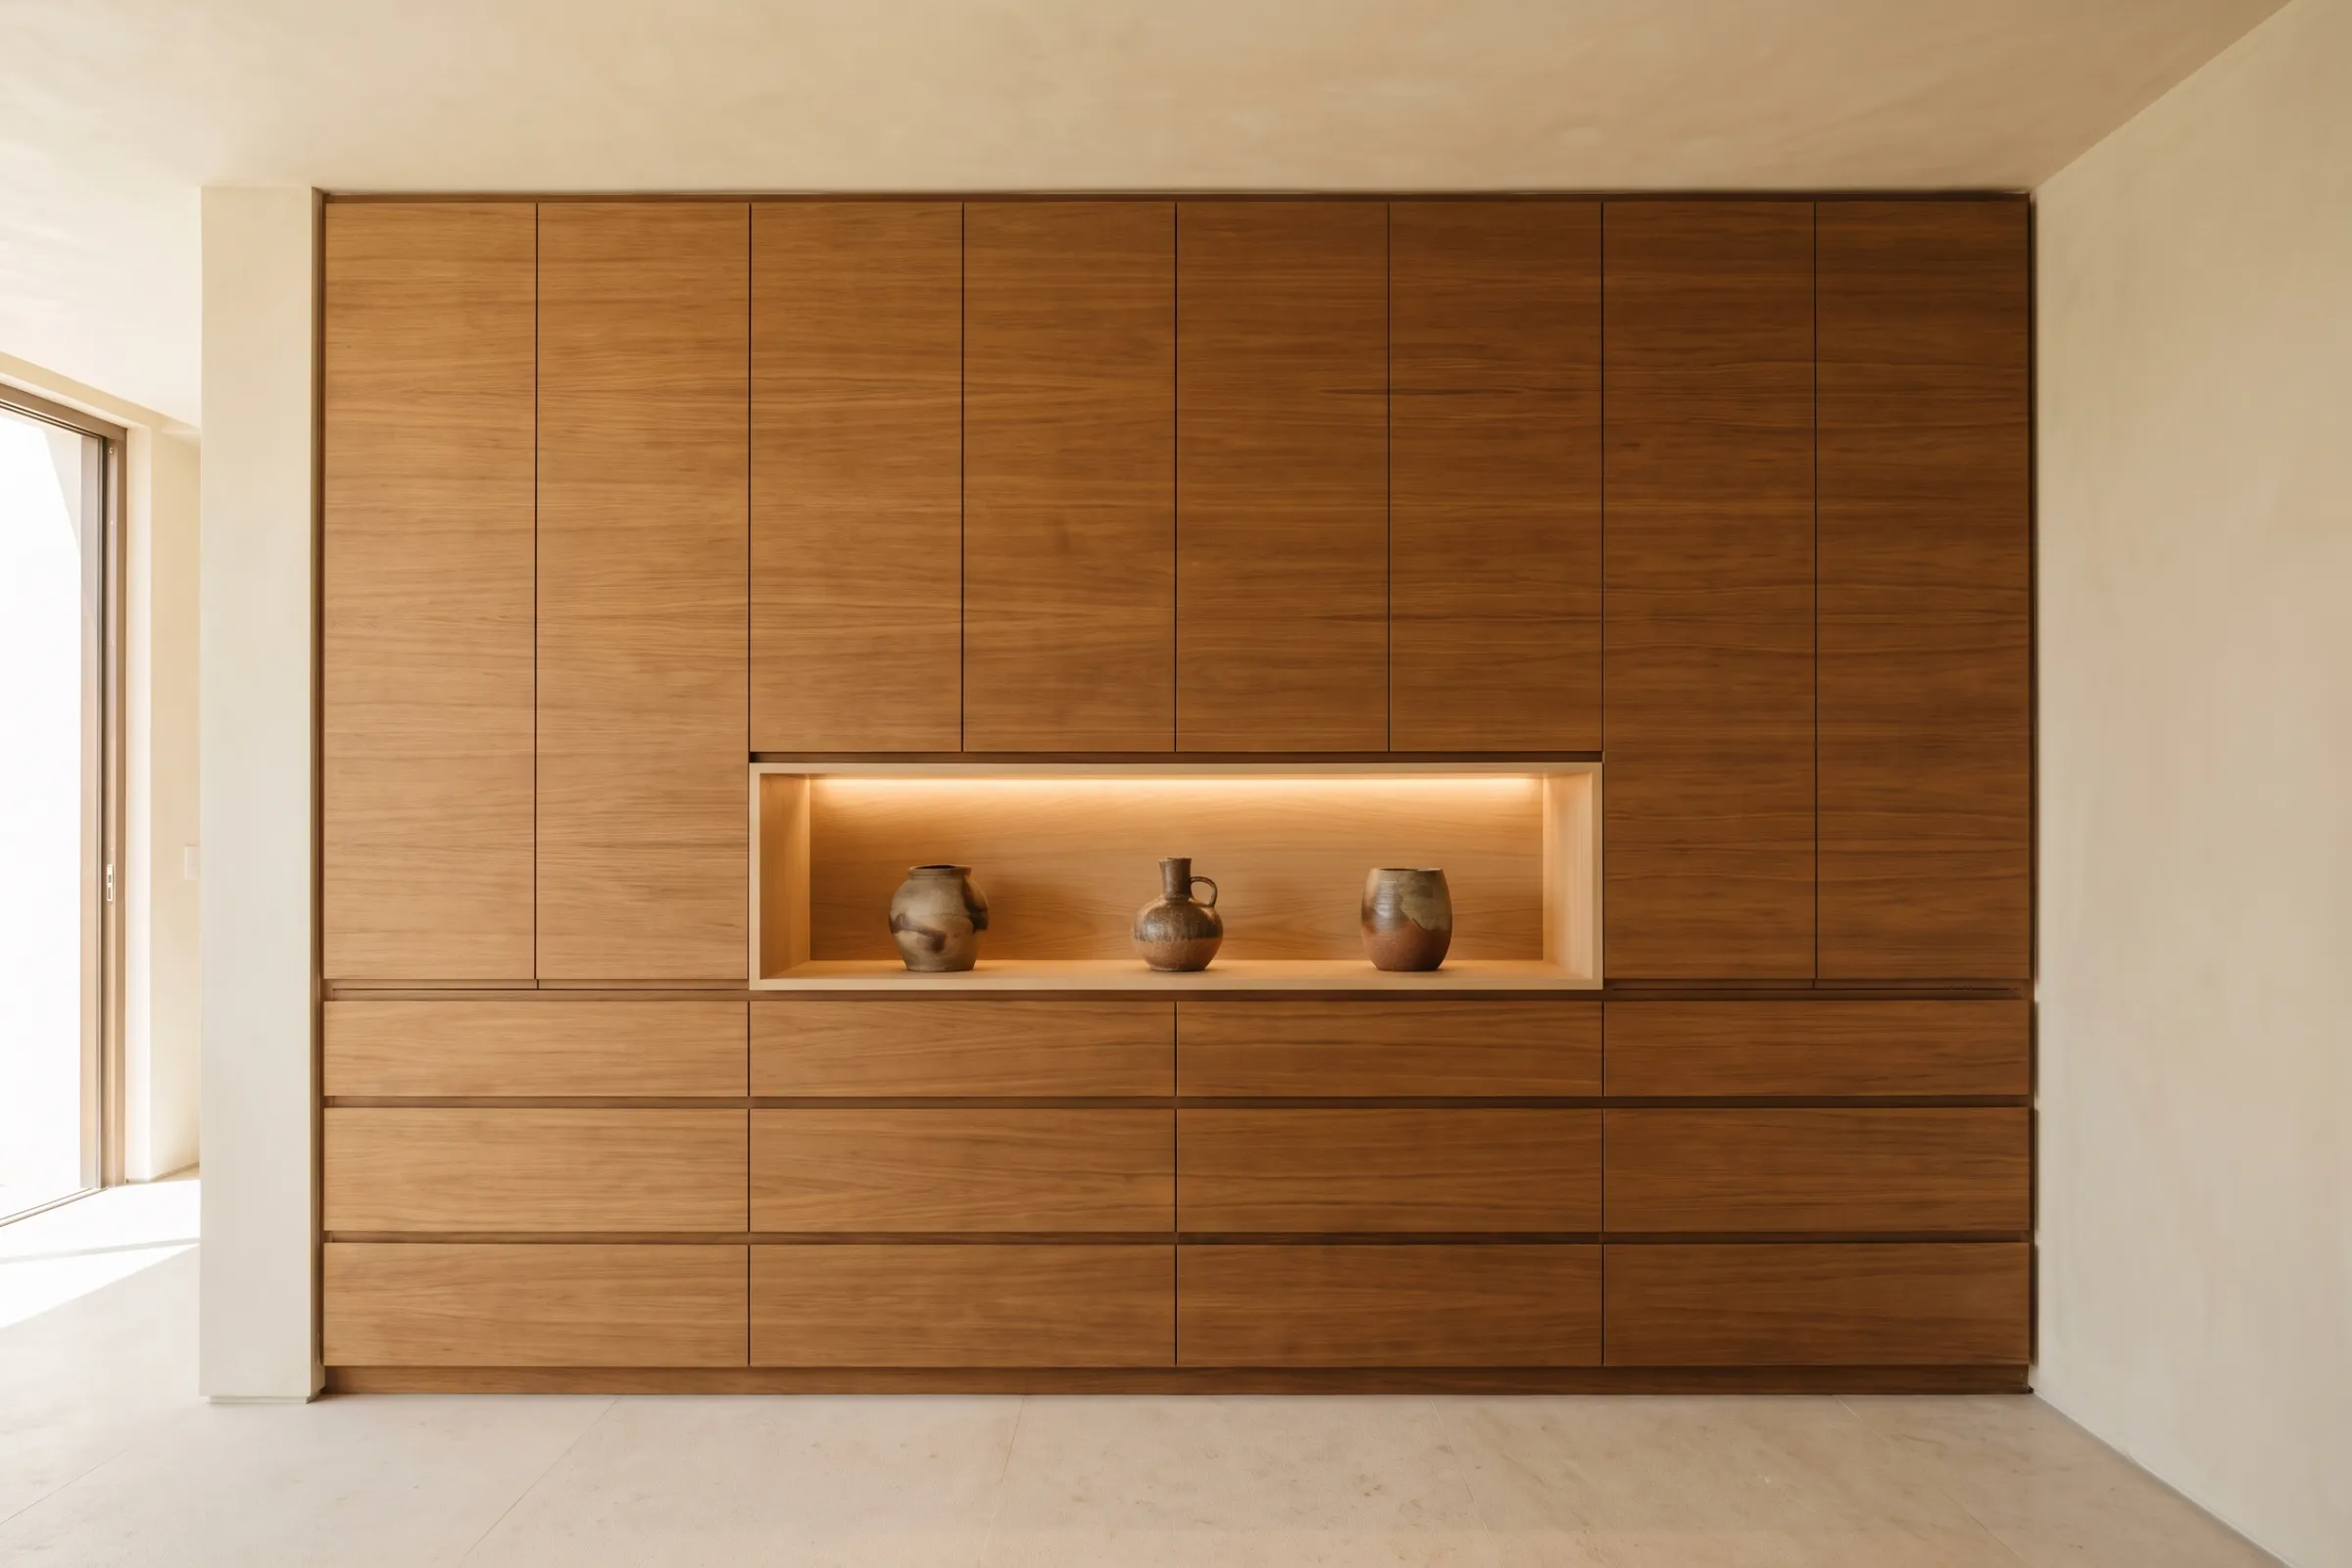
The same thinking applies whether you brief a joiner on a whole interior or commission a one-off fitted piece built for an odd space. Either way the decisions arrive in the same order: where the storage goes, how deep it is, what sits behind doors, and how the piece meets walls that are never quite straight.
Awkward spaces are the whole argument
A freestanding cabinet needs a flat wall and a rectangular footprint, so every under-stair triangle, sloped ceiling, chimney niche and dead corner in the house goes unused. Fitted work inverts that: the harder a space is to furnish, the stronger the case for building in, because a carcass made to the actual geometry captures all of it — drawers that follow the slope of a staircase, wedge-shaped cupboards under a pitched roof, shelving sunk into a niche barely 250mm deep.
Hallways deserve a special mention. A run of cabinets only 350mm deep along a corridor hardly narrows the passage, yet it can swallow linen, tools, paperwork and half the household's loose clutter — storage recovered from floor area that was doing nothing at all.
Use the last 40 centimetres
The 300–400mm between the top of a bought cabinet and the ceiling is some of the most wasted volume in any house. Full-height carcasses claim it for things handled a few times a year, eliminate the uncleanable dust shelf a freestanding unit creates, and make the room read taller, because the joinery becomes part of the architecture instead of furniture leaning against it.
The detail to insist on is the filler panel. Ceilings and rendered walls undulate, and a fitted run closes the gap with scribed fillers — panels trimmed on site to follow the real surface — rather than loose trim glued over a shadow line. Done properly, the junction looks as though the cabinetry grew out of the wall.
Media and display walls: the closed-to-open ratio
A living-room storage wall lives or dies on its ratio of closed to open. Routers, consoles, chargers and board games are clutter; books and a few chosen objects are display. A sensible starting point is roughly two-thirds behind doors and one-third open, adjusted for how tidy the household honestly is — open shelving photographs beautifully and demands curation forever.
Plan the technical layer early: cable routes between compartments, airflow for amplifiers and consoles that run warm, and a services void behind the television panel so nothing dangles. To see the format built rather than sketched, there is built-in joinery from a real installation among our project work.
Entrances, laundry and the cleaning cupboard
An entrance built-in works harder than almost any other piece in the house. Seating with drawers hidden beneath it, closed cabinetry at the door and one small ledge for pocket contents absorb the daily tide of shoes, bags and keys — otherwise the hallway floor itself becomes the storage system.
Utility storage is the least glamorous brief and the most often missed. One tall cupboard, around 600mm deep, is enough to retire a whole scattered ecosystem of cleaning kit behind a single door. Around a washing machine, cabinetry adds a worktop for folding, a hamper drawer, and detergent shelving placed at adult height, out of children's reach.
Built-in wardrobes & cabinets
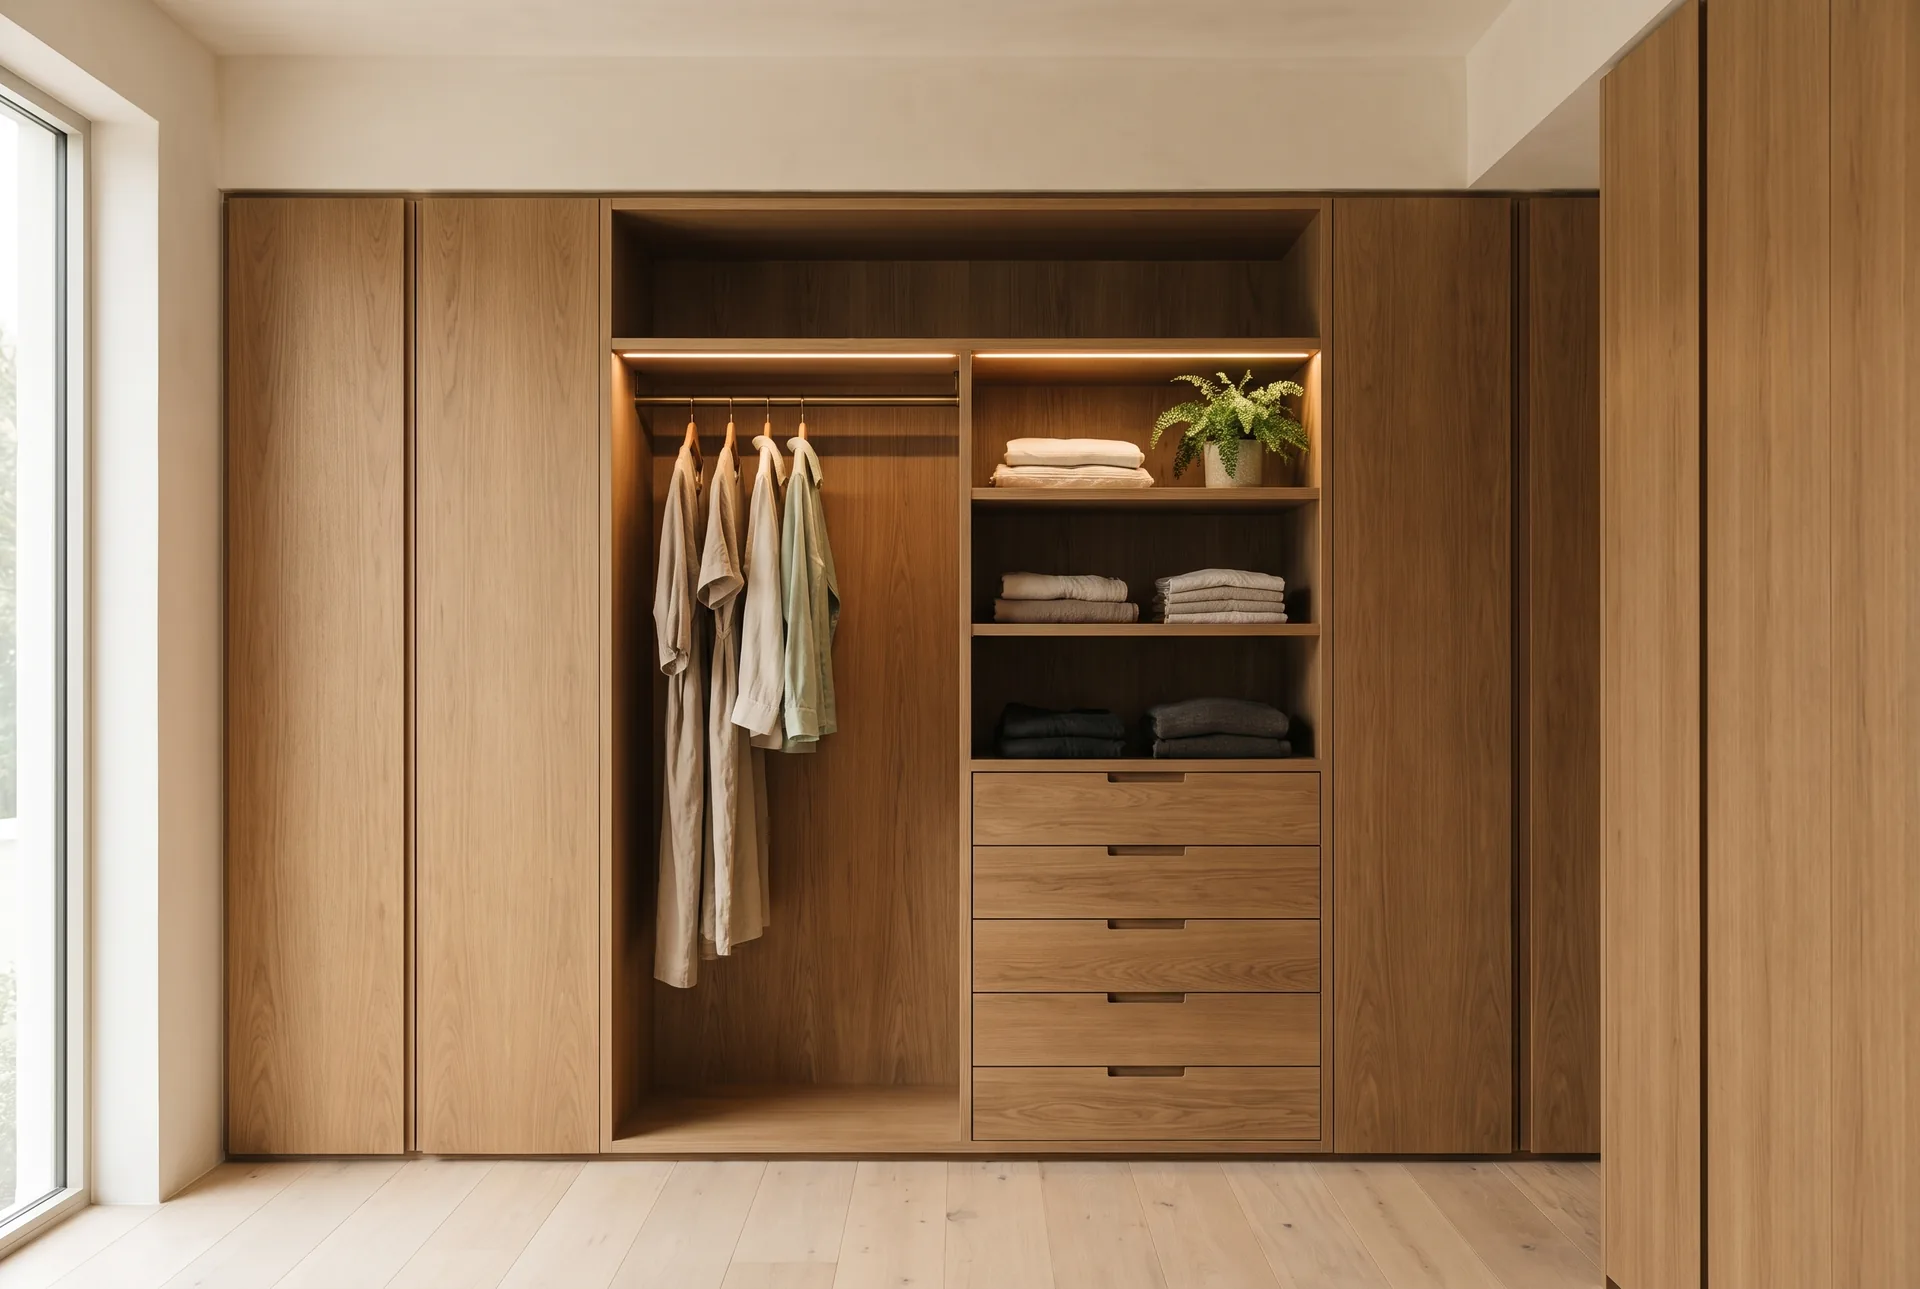
Built-in wardrobes, closets and storage cabinets that use every centimetre — measured, built, and installed.
Explore serviceBedroom cabinetry beyond the wardrobe
Bedrooms hold more fitted potential than the wardrobe wall alone. A window bench with drawers turns a dead sill zone into seating plus blanket storage; a built-in desk slips into an alcove too shallow for a freestanding one; a headboard with cabinetry behind it keeps books and spare bedding close while giving lamps and chargers a tidy home.
When the storage you are planning is the wardrobe itself, treat it as its own discipline rather than a large cupboard — that job belongs with the built-in wardrobe specialists, because clothes storage carries requirements the rest of the house never sees.
Drawers, shelves and what lives at what height
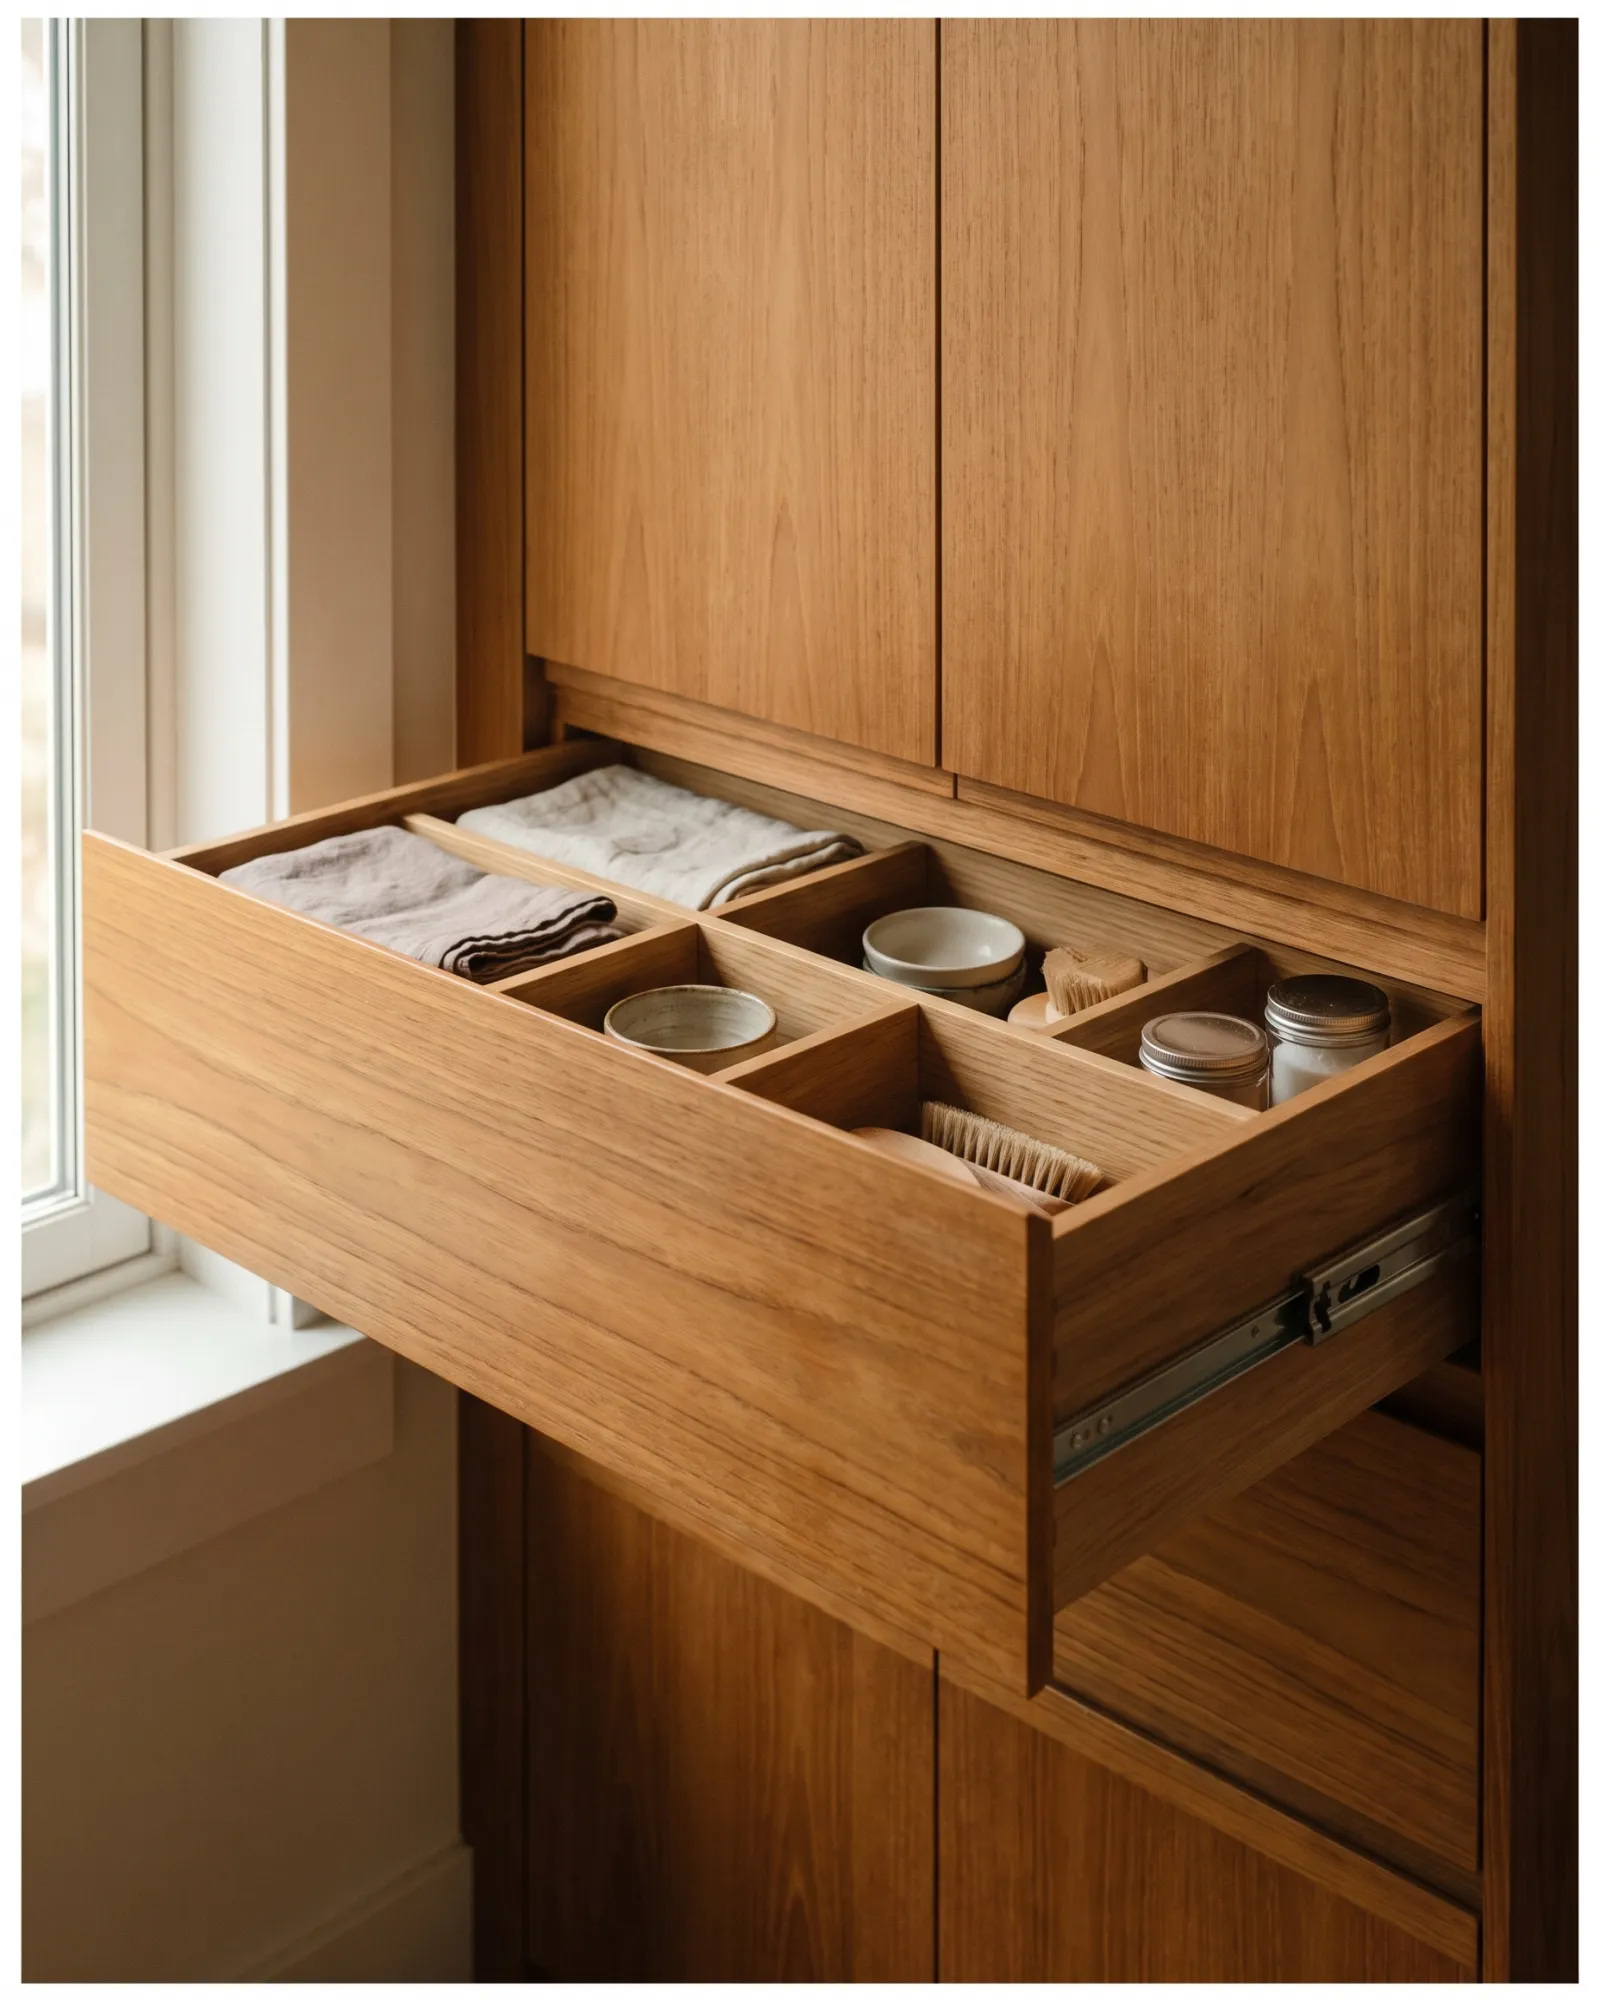
Below waist height, drawers beat shelves almost everywhere: a deep drawer presents its contents from above, while a low shelf makes you crouch and excavate. Above shoulder height, shelves win, because a drawer you cannot see into is a lottery. The prime band between roughly 700mm and 1,500mm off the floor belongs to things used daily; the top and bottom zones are for archives and rarities.
Inside the box, organization does quiet work: divider inserts tame the inevitable junk drawer, vertical slots stand trays and chopping boards on edge, and adjustable shelf pins should go everywhere they can, because needs change faster than carcasses. A strip of LED inside a deep cupboard, switched by the door, costs little at build time and transforms how the space gets used — retrofitting it later means visible wiring.
Depths that work: 350, 450, 600
Cabinet depth follows the job, and joinery has settled norms worth borrowing. Around 350mm suits books, display shelving, hallway runs and most bathroom storage — deep enough for nearly any book, shallow enough that nothing hides. 450mm is the general-purpose depth for linen, files, appliances and media equipment. 600mm matches kitchen bases and wardrobes: full-reach territory, best served by drawers or pull-outs, because a fixed shelf 600mm deep is where possessions go to be forgotten.
Check access alongside depth. A drawer needs its full extension clear of the opposite wall or the bed, a door needs its swing, and a corner unit needs either a purpose-made mechanism or an honest admission that its far reaches are seasonal storage only.
Doors or open shelving in a humid climate
In a humid climate this choice is a real trade-off, not a styling one. Doors keep dust, insects and kitchen film off the contents but slow the air exchange inside the box; open shelving ventilates freely but needs regular dusting and exposes spines and fabric to sunlight. A practical split: open shelving for things handled weekly, since they never sit long enough to suffer, and doors for textiles, paper and electronics — with ventilation designed into any closed section that stores fabric.
Wardrobes concentrate the problem, because clothing is the most humidity-sensitive load a cabinet ever carries. The mechanics — air gaps, louvres, interior layouts that keep garments dry — get full treatment in our guide to wardrobe design in a tropical climate, and they are worth reading before any closed cabinet that will hold cloth.
Why millimetres decide the result
Fitted cabinetry is measured, not estimated. Walls lean, floors fall out of level, corners are rarely a true 90 degrees — and a carcass built to plan dimensions instead of site dimensions displays every one of those errors as a tapering gap. That is why every job here starts with a survey of the actual walls — the drawing waits for the real numbers — and why the final stage of fitting is scribing: trimming each meeting edge to follow the real wall so the joinery closes against it in a tight, even line.
The build sequence follows from the same logic. Carcasses are cut and assembled in our own workshop, where machinery holds tolerances no site ever will, then carried in, levelled and scribed in the room. The workshop supplies the precision; the site visit supplies the truth. With both, "built-in" means exactly what it says.
Related guides
- Built-in wardrobes & cabinets
Designing a built-in wardrobe for a tropical home
How to plan a built-in wardrobe for a tropical home: ventilation and mould prevention, layouts for awkward spaces, and choices that survive island humidity.Read the guide - Custom furniture & carpentry
A room-by-room furnishing checklist for your Samui villa
A room-by-room checklist for furnishing a Koh Samui villa, entrance to bedrooms: what each space needs, what to build in, and the order to plan it in.Read the guide - Kitchen assembly & installation
Planning a kitchen installation on Koh Samui, step by step
Planning a kitchen installation on Koh Samui: sequencing units, worktops and appliances, levelling on site-built walls, and choosing boards for coastal humidity.Read the guide
Related services
Built-in wardrobes & cabinets
Built-in wardrobes, closets and storage cabinets that use every centimetre — measured, built, and installed.
Explore service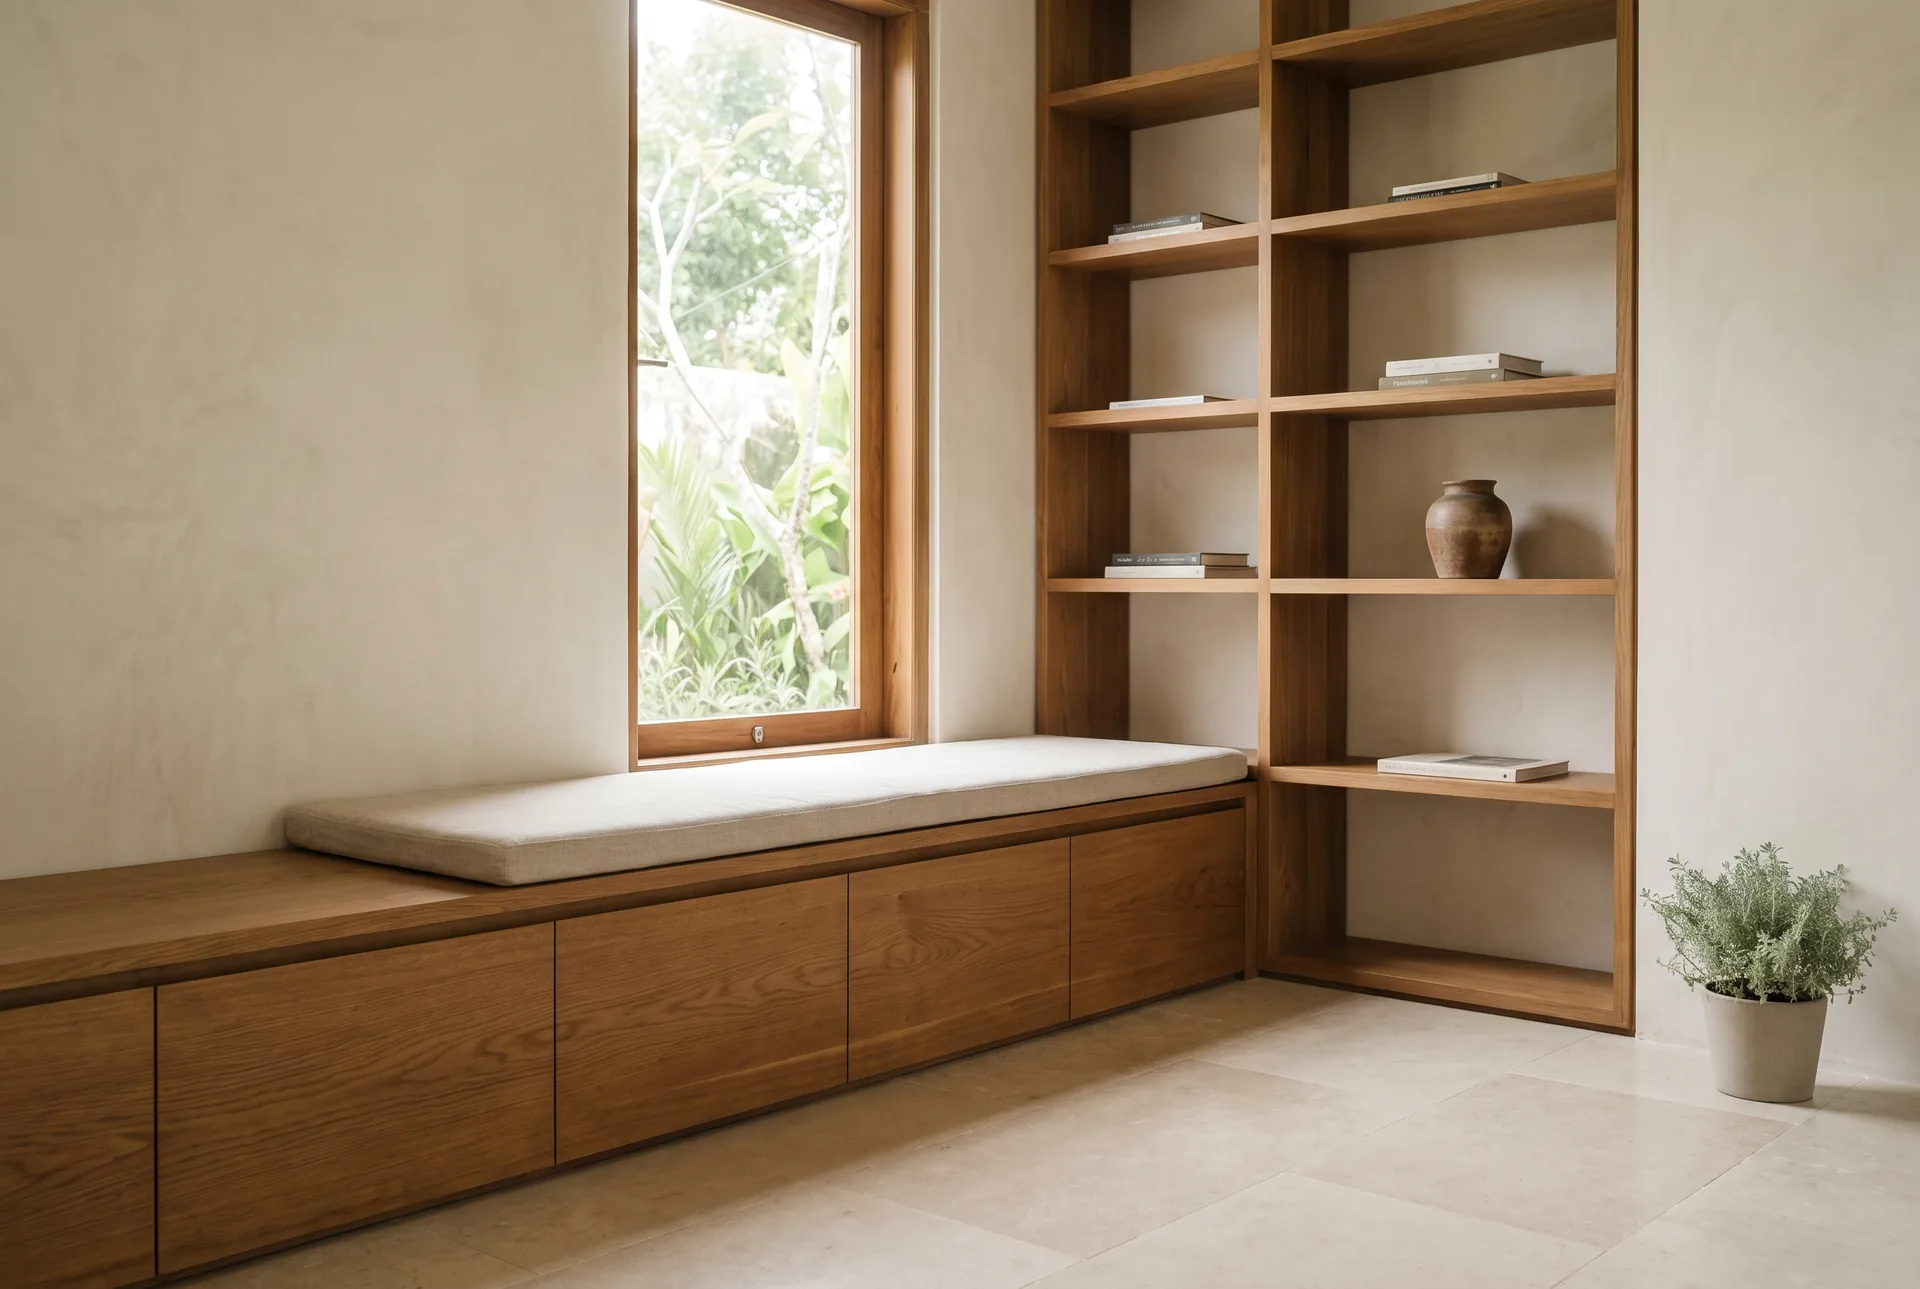
Custom furniture & carpentry
Made-to-measure furniture and woodwork designed and built for your space, from single pieces to full fit-outs.
Explore service
Tell us what you need built or installed.
Send a few photos and measurements — we'll get back to you with next steps.